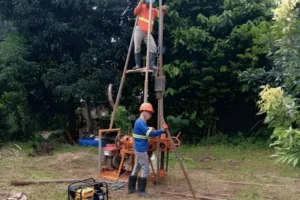

Hidden flaws can place a structure at risk even when its surface looks sound. Cracks, voids, honeycombing, weak zones, and material inconsistencies may develop below visible areas, making ordinary visual checks insufficient. An Ultrasonic Test gives engineers, contractors, developers, and project owners a practical way to assess material condition without cutting, drilling, or breaking the tested component.
Inch-On Materials Testing Laboratory provides professional Ultrasonic Test services for projects across the Philippines. Established during November 2018, the company operates as an independent engineering and construction materials laboratory accredited by the Department of Public Works and Highways–Bureau of Research and Standards. Its work follows applicable ASTM and AASHTO procedures, supported by specialized equipment and trained technical personnel.
An Ultrasonic Test can support quality control, defect investigation, repair planning, and structural assessment. Through high-frequency sound waves, the method helps identify unusual areas that may require closer review. This allows project teams to make decisions based on measurable data rather than visual assumptions alone.
What Is an Ultrasonic Test?
An Ultrasonic Test is a non-destructive testing method that sends high-frequency sound waves through a material. The equipment measures how those waves travel from one point to another. Sound normally moves more consistently through dense, uniform material. Cracks, air pockets, voids, poorly consolidated sections, or other irregularities may change wave speed, direction, or signal strength.
Technicians place probes or transducers against selected test surfaces. A coupling material may be applied to improve contact between the probe and the surface. The equipment then produces readings that reflect sound-wave travel time, pulse velocity, signal response, or other test values required by the chosen procedure.
These readings do not simply produce a pass-or-fail answer. Technical staff compare results across several test points, review site conditions, and consider the type of material being assessed. Unusual values may suggest a defect, yet further tests may still be needed to confirm its size, cause, or effect on structural performance.
Because an Ultrasonic Test does not usually require material removal, it offers a useful option for finished buildings, active project sites, existing structures, and components where damage should be kept to a minimum.
Why Hidden Structural Defects Require Attention
Structural materials may appear acceptable from the outside while flaws remain below the surface. Poor concrete placement, inadequate compaction, curing problems, material variation, impact, age, moisture exposure, or construction errors can create internal weaknesses.
Such defects may reduce durability, allow water penetration, expose reinforcement to corrosion, or affect the expected service life of a component. A small issue left unchecked may also lead to larger repair costs later.
An Ultrasonic Test helps project teams assess suspected areas before choosing more invasive procedures. Rather than drilling several cores without clear direction, engineers may first gather non-destructive data and identify locations that deserve closer study.
Early assessment also supports better project coordination. Contractors can address quality concerns before turnover. Building owners can plan maintenance before visible damage spreads. Engineers can compare readings across sections and decide whether monitoring, repair, or added testing should follow.
How an Ultrasonic Test Works
The process starts with a clear testing objective. The project team identifies which structural components need review and why. Drawings, specifications, visible defects, construction records, previous test reports, and site observations may guide the test plan.
Surface preparation follows. Dust, loose material, heavy coatings, or rough areas may affect probe contact. Technicians clean selected points and prepare them for reliable measurements. Some surfaces may need light grinding or another suitable preparation method, depending on project requirements.
Equipment setup comes next. The testing unit, probes, cables, and reference settings are checked before data collection. Calibration helps confirm that the equipment responds properly for the target material and expected test range.
During measurement, probes are placed at designated points. High-frequency waves travel through the component, and the equipment records the response. Several readings may be collected across a grid or along selected paths. Repeated measurements help technicians identify patterns and reduce reliance on one isolated value.
After fieldwork, technical staff review the data. They compare readings, note unusual changes, and relate findings to test locations. The final report may include photos, diagrams, tables, test-point references, equipment details, procedures, limitations, and recommendations for further evaluation.
Defects an Ultrasonic Test May Help Detect
An Ultrasonic Test can support the assessment of several common material concerns. Results depend on the chosen method, equipment, component geometry, access, surface condition, and technician skill.
Cracks may interrupt or redirect sound waves. Some cracks are visible, while others remain below the surface. Changes across nearby test points may help locate an area that deserves more detailed evaluation.
Voids and air pockets can also affect wave travel. These empty spaces may result from poor placement, trapped air, blocked concrete flow, or other construction issues. Large or connected voids may reduce the effective section of a structural component.
Honeycombing refers to poorly consolidated concrete where gaps remain around coarse aggregate. Such areas may weaken a section and reduce protection around reinforcing steel. An Ultrasonic Test may show irregular readings where concrete quality lacks uniformity.
Material inconsistencies may appear through changes across test points. Differences can come from varying density, moisture, aggregate distribution, workmanship, or damage. Test data helps engineers compare areas rather than relying only on surface appearance.
For metals and suitable fabricated components, ultrasonic methods may also support crack, thickness, or weld assessment. The exact procedure should match the material, expected defect, access conditions, and applicable standard.
Common Applications of an Ultrasonic Test
An Ultrasonic Test may support new construction, existing building assessment, repair planning, quality control, and post-event inspection.
Concrete columns, beams, and slabs are common test areas. Engineers may request testing after cracks, honeycombing, poor consolidation, or other quality concerns appear. Readings across several points can help identify areas that differ from surrounding concrete.
Walls and finished concrete elements may also benefit from non-destructive assessment. Property owners often prefer methods that limit surface damage, especially where architectural finishes or occupied spaces are involved.
Foundation piles may be assessed through suitable ultrasonic procedures, subject to pile design, access, construction stage, and test requirements. Some methods require prepared access tubes or specific field arrangements. Such testing can provide useful data about pile continuity or possible defects, yet load capacity must be confirmed through the correct engineering method rather than one test alone.
An Ultrasonic Test may also support rehabilitation projects. Before repair work begins, engineers need dependable data about suspected weak areas. Testing can help define where added investigation or removal may be required.
After fire, impact, heavy vibration, or another damaging event, non-destructive testing may form part of a broader condition assessment. Results should be reviewed alongside visual inspection, design information, material tests, and structural analysis.
Benefits of an Ultrasonic Test
One major benefit comes from its non-destructive nature. Testing usually leaves the component intact, helping reduce repair work after assessment. This matters for finished surfaces, occupied buildings, and project areas where drilling or cutting could cause disruption.
An Ultrasonic Test also supports early detection. Hidden defects may not appear until damage becomes more serious. Data from sound-wave measurements can point to irregular areas before widespread surface signs develop.
The method allows coverage across several locations. Rather than studying one core sample only, technicians can collect multiple readings across a beam, slab, wall, column, or other component. This gives engineers a broader picture of material consistency.
Testing can also guide later procedures. When core sampling, repair, or destructive verification becomes necessary, Ultrasonic Test results may help select more relevant locations. This can reduce unnecessary work and direct attention toward the most suspicious areas.
Project teams also gain documented evidence. A technical report provides a record of test points, methods, observations, and results. Such documentation supports communication among owners, engineers, contractors, consultants, and quality-control personnel.
When Should You Request an Ultrasonic Test?
Project teams may request an Ultrasonic Test whenever hidden defects are suspected or when structural materials require further assessment.
Visible cracks often prompt testing, especially when their depth or path cannot be confirmed by sight. Honeycombing, poor consolidation, discoloration, impact marks, or unusual surface changes may also justify review.
New construction projects may require testing after workmanship concerns arise. Contractors and engineers can use test data to decide whether a component needs monitoring, repair, added sampling, or replacement.
Older structures may benefit from testing during condition surveys, renovation planning, or preventive maintenance. An Ultrasonic Test can support comparison between areas and help identify sections that need closer attention.
Testing may also be requested before major repairs. Accurate defect location can help define the repair scope and reduce unnecessary removal of sound material.
Specifications, consultant instructions, owner requirements, or quality-control plans may call for non-destructive testing at selected stages. Early coordination with a qualified laboratory helps clarify access, preparation, test points, reporting needs, and applicable procedures.
Factors That Can Affect Ultrasonic Test Results
Accurate interpretation requires careful attention to material and site conditions. Several factors may affect sound-wave behavior.
Material type and density influence wave speed. Concrete, steel, masonry, and other materials respond differently. Even concrete readings can vary because of aggregate type, mix proportions, age, and internal moisture.
Surface quality also matters. Rough, dirty, coated, or uneven surfaces can prevent consistent probe contact. Proper preparation helps produce more dependable readings.
Moisture may change pulse velocity through concrete. Technicians should document whether a surface is dry, damp, or saturated and consider that condition during review.
Reinforcing steel, ducts, conduits, inserts, and embedded objects may affect sound paths. Structural drawings or scanning results can help technicians choose test locations and interpret unusual values more accurately.
Component shape and thickness also influence probe placement and wave travel. Curved, narrow, heavily reinforced, or hard-to-reach sections may require a modified test arrangement.
Technician skill remains essential. Equipment setup, calibration, point selection, coupling, repeated measurements, and data review all affect final quality. For that reason, project teams should work with a capable engineering and construction materials laboratory.
Understanding an Ultrasonic Test Report
A quality Ultrasonic Test report should state what was tested, where testing occurred, which equipment was used, and what procedure guided the work. It should also describe surface conditions, test-point locations, readings, observations, and any limits that affected data collection.
Tables and diagrams can make results easier to review. Photos may show probe locations, surface condition, visible defects, and component references. Clear labeling helps engineers match data with actual site areas.
An unusual reading does not always identify one exact defect. It signals that the area differs from expected or nearby material behavior. The report may recommend further assessment through core testing, rebound hammer testing, scanning, load testing, visual review, or another suitable method.
Project engineers should interpret results alongside drawings, design loads, construction history, material records, and site observations. An Ultrasonic Test gives valuable technical data, yet structural decisions should account for the full project context.
Ultrasonic Test for Construction Quality Control
Quality control helps confirm that construction work meets project requirements and expected performance. An Ultrasonic Test can support this goal by checking selected structural components without causing unnecessary damage.
For new projects, testing may help investigate suspected placement defects or compare concrete quality across different sections. For existing buildings, it may support maintenance planning, repair design, or condition assessment.
A well-planned testing program can also reduce assumptions. Rather than judging a component by appearance alone, engineers receive measurable readings tied to specific test points.
Ultrasonic testing works best as part of a broader quality-control approach. Laboratory tests, field observations, material records, destructive checks, scanning, and structural analysis may all contribute to a complete evaluation.
Why Choose a DPWH-BRS Accredited Laboratory?
Selecting a qualified laboratory matters because test quality depends on proper equipment, procedures, technical skill, documentation, and quality controls.
A DPWH-BRS accredited engineering and construction laboratory operates under recognized requirements for relevant testing activities. Such accreditation gives project teams greater confidence that laboratory procedures, personnel, and equipment are subject to formal assessment.
Applicable ASTM and AASHTO procedures also help establish consistent test methods. Clear standards reduce confusion regarding equipment setup, data collection, reporting, and technical limitations.
Accreditation does not replace engineering judgment, nor does it guarantee that every tested component will pass project requirements. It does, however, support confidence that testing work follows recognized practices and documented quality processes.
Why Choose Inch-On Materials Testing Laboratory?
Inch-On Materials Testing Laboratory has served construction and engineering projects since November 2018. As an independent testing laboratory, it focuses on verifying the quality of soil, concrete, foundation piles, and other construction materials.
The company holds accreditation from the Department of Public Works and Highways–Bureau of Research and Standards. Its laboratory and field work follows applicable ASTM and AASHTO procedures.
Inch-On also conducts on-site testing through specialized equipment suited to structural, material, and foundation assessment. This capability allows the team to support developers, contractors, consultants, engineers, and property owners across a wide range of project stages.
For an Ultrasonic Test, Inch-On provides technical support from test planning through reporting. The team reviews project needs, prepares suitable test locations, collects readings, documents conditions, and presents findings through a clear technical report.
Working with Inch-On gives project teams access to an experienced laboratory that understands the importance of accurate data, proper procedures, and practical reporting. Whether the concern involves cracks, voids, honeycombing, inconsistent concrete, or pile condition, the laboratory can help determine a suitable testing approach.
Protect Structural Quality With an Ultrasonic Test
Hidden defects should not be ignored simply because they cannot be seen. Cracks, voids, honeycombing, and weak material zones may affect durability, repair cost, and long-term structural performance.
An Ultrasonic Test offers a practical, non-destructive way to assess suitable components while limiting unnecessary damage. It can support early defect detection, quality control, repair planning, maintenance, and engineering review.
For dependable Ultrasonic Test services across the Philippines, Inch-On Materials Testing Laboratory provides accredited technical capability, specialized equipment, and clear reporting. Project owners, developers, contractors, and engineers can rely on the laboratory for data that supports better construction and maintenance decisions.
Contact Inch-On Materials Testing Laboratory to discuss test locations, site access, project requirements, and reporting needs for your next Ultrasonic Test.
Frequently Asked Questions About an Ultrasonic Test
What is an Ultrasonic Test used for?
An Ultrasonic Test is used to assess suitable materials for hidden cracks, voids, honeycombing, poor consolidation, and other irregularities. High-frequency sound waves travel through the material, and technicians review changes across test points.
Does an Ultrasonic Test damage concrete?
An Ultrasonic Test is generally non-destructive. It usually does not require core removal, cutting, or major surface damage. Minor surface preparation may be needed to support proper probe contact.
Can an Ultrasonic Test detect cracks?
Yes, an Ultrasonic Test may identify signal changes linked with cracking. Results depend on crack position, depth, orientation, material type, access, and chosen test arrangement. Further assessment may be required for confirmation.
Can an Ultrasonic Test detect honeycombing?
An Ultrasonic Test may show irregular wave behavior across areas with poor concrete consolidation or honeycombing. Technical staff compare readings across nearby test points to identify unusual sections.
How long does an Ultrasonic Test take?
Testing time depends on component size, number of test points, access, surface condition, equipment setup, and reporting scope. A small assessment may require only a limited site visit, while a larger project may need several testing sessions.
Is an Ultrasonic Test suitable for foundation piles?
Suitable ultrasonic methods can support pile condition assessment, depending on pile type, design, access, construction stage, and project requirements. Some procedures need access tubes or other planned provisions. Load capacity should be confirmed through the correct engineering test.
Is an Ultrasonic Test enough to confirm structural safety?
No single test should be treated as a complete structural safety determination. Engineers may also require visual inspection, core tests, scanning, load tests, design review, or structural analysis.
Who should perform an Ultrasonic Test?
A qualified engineering and construction materials testing laboratory should perform the work. Proper equipment, trained personnel, recognized procedures, and clear reporting are necessary for dependable results.
Why choose Inch-On Materials Testing Laboratory?
Inch-On is a DPWH-BRS accredited engineering and construction materials laboratory established during November 2018. The company follows applicable ASTM and AASHTO procedures and provides laboratory plus on-site testing for soil, concrete, construction materials, and foundation piles.